PROJECT NAVY | SANTA MONICA, CALIFORNIA
Ground-Up Development | Architecture | Interior Design | Construction
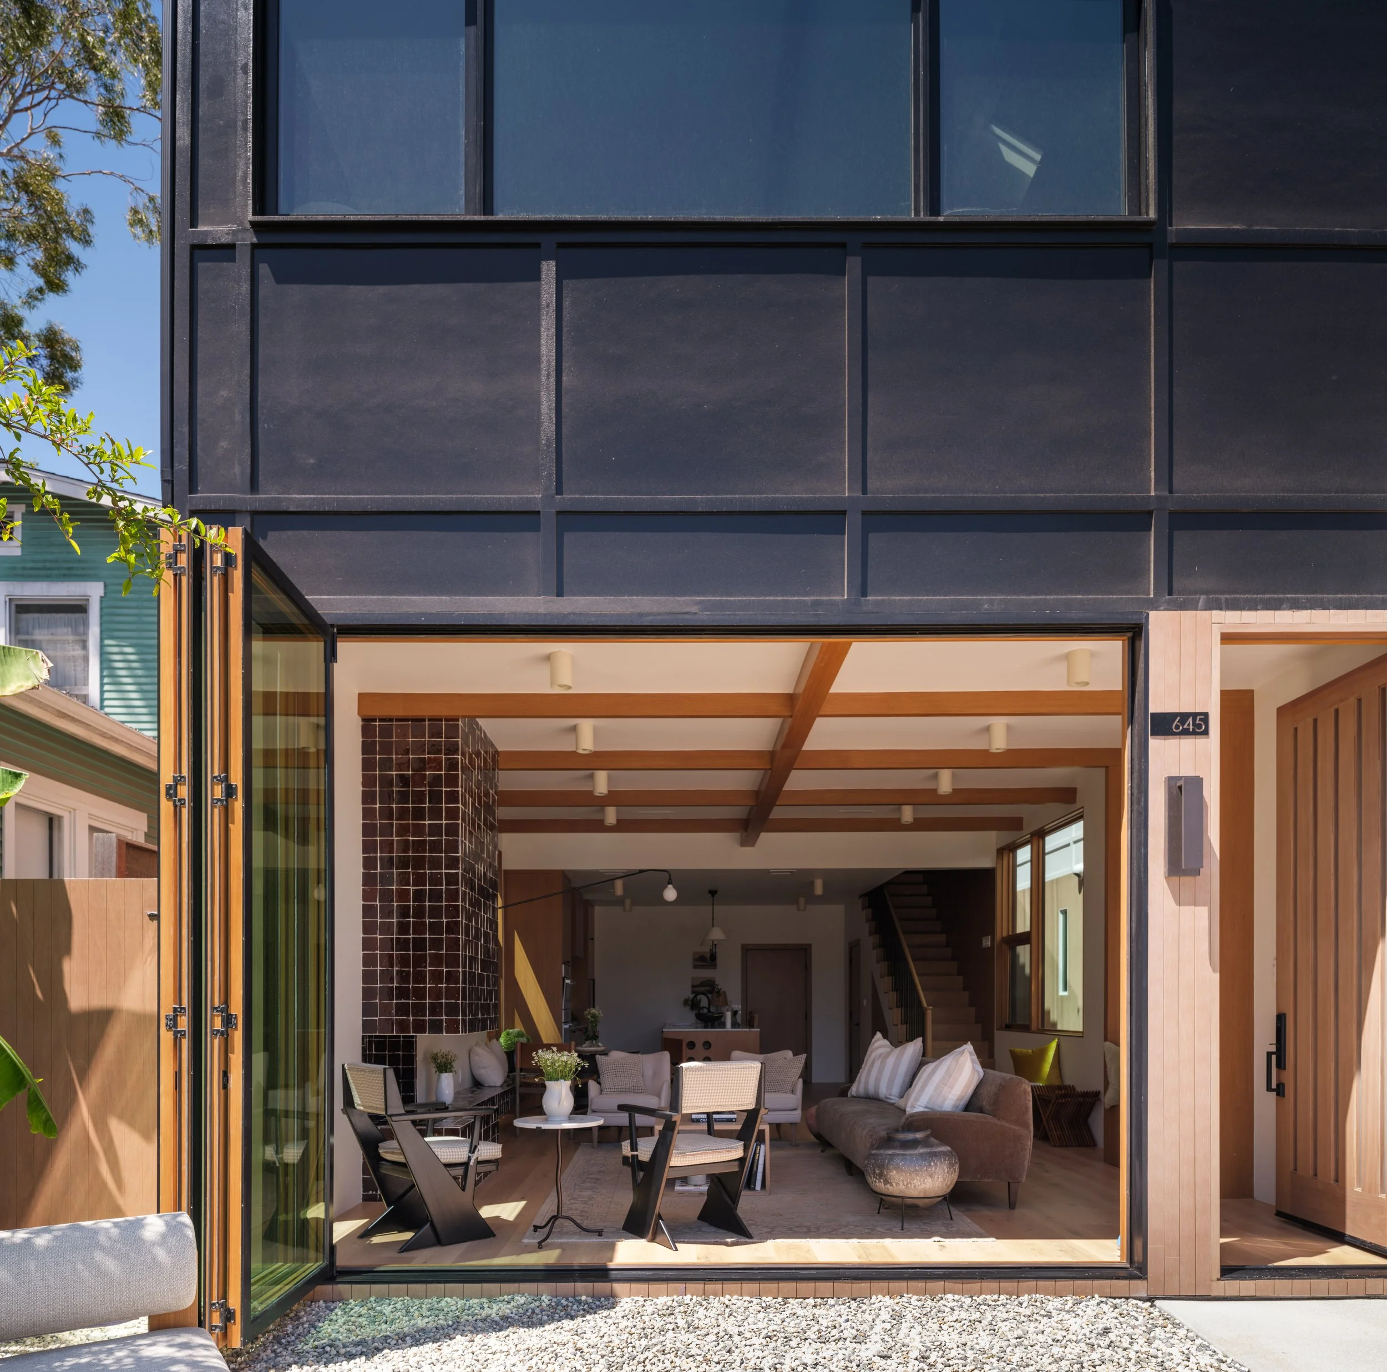
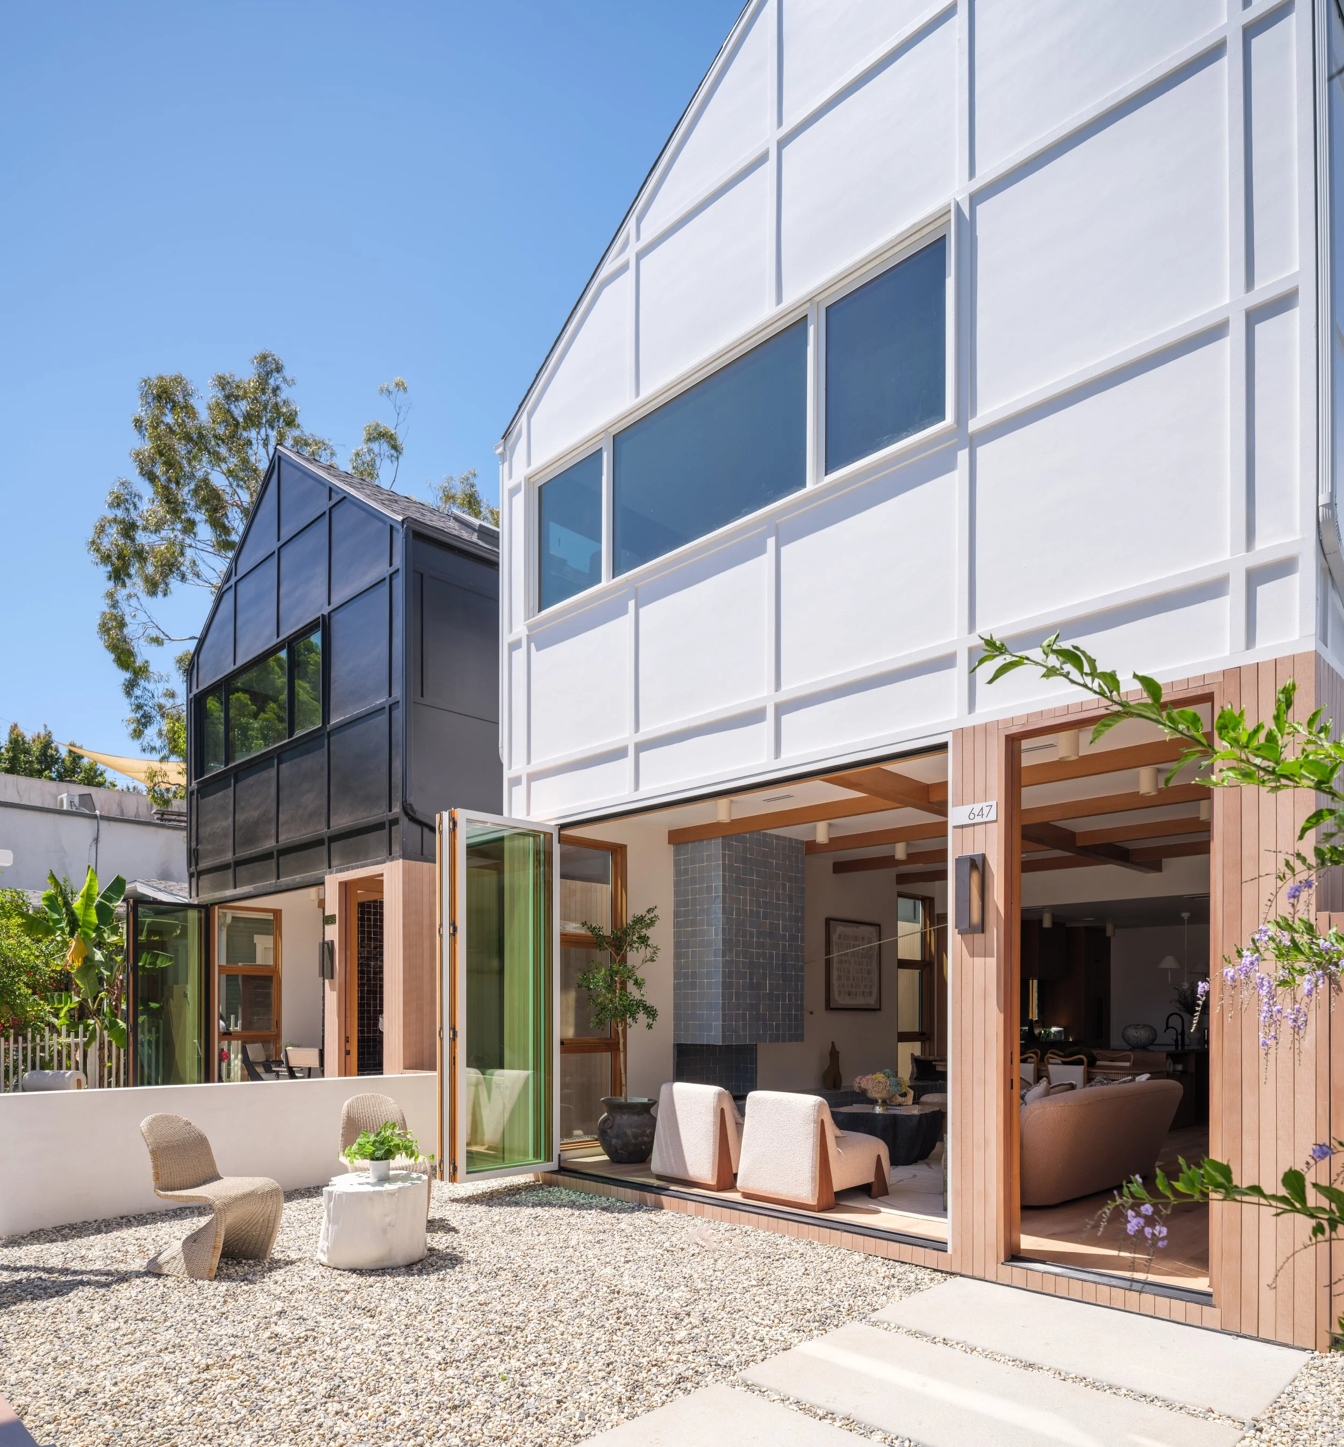
Located in Santa Monica, one of Los Angeles’ most iconic and desirable coastal communities, Project Navy is a ground-up residential development fully envisioned, designed, and built by BSD Group. From initial development planning and architectural design to interior detailing and construction, the project reflects our integrated design-build approach and commitment to thoughtful craftsmanship.
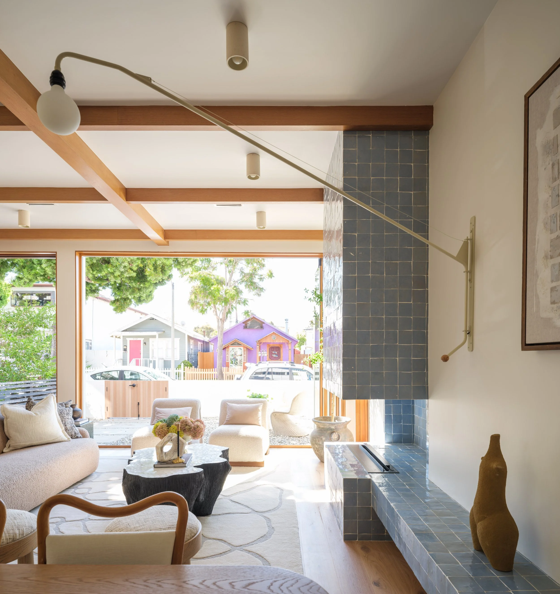
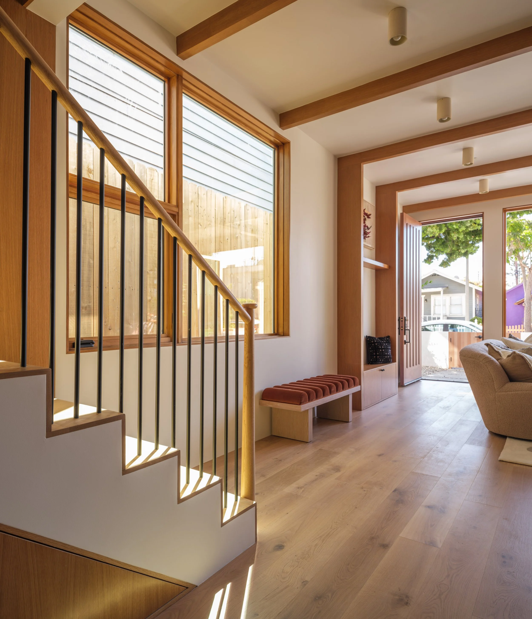
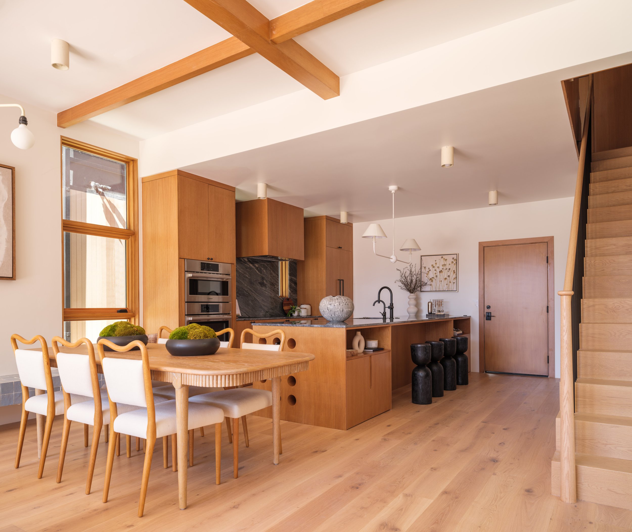
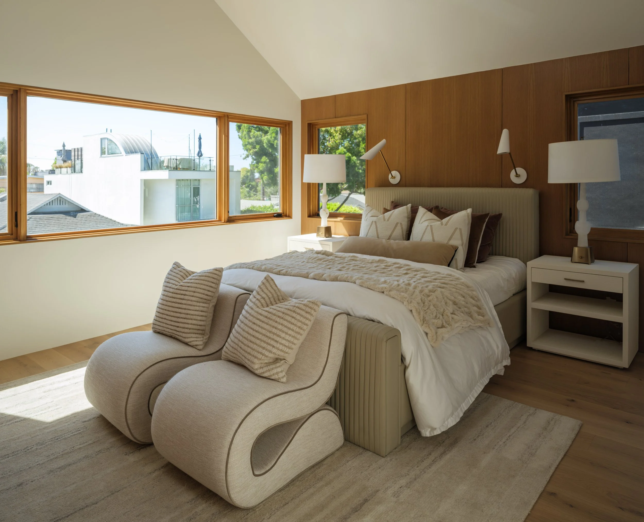
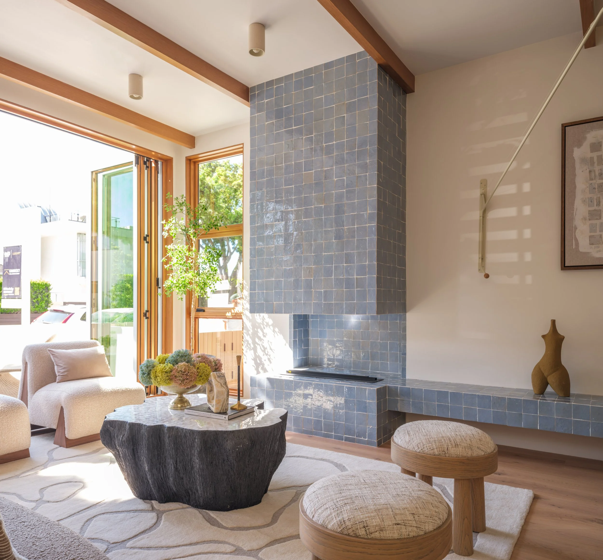
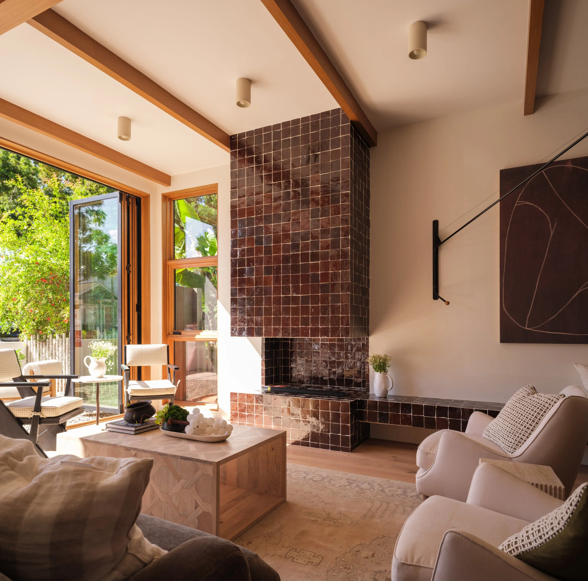
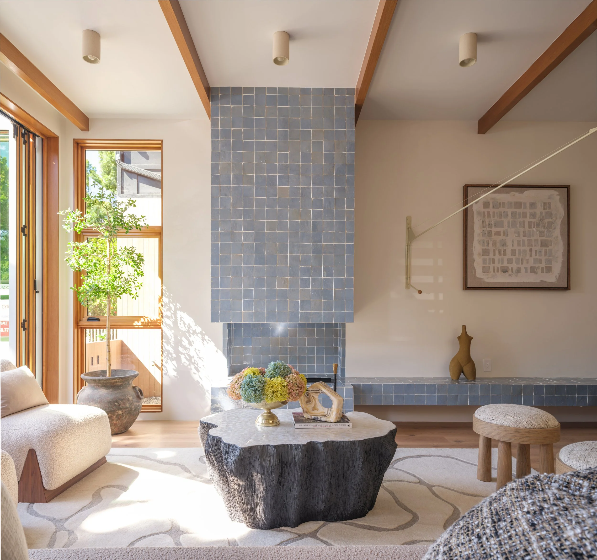
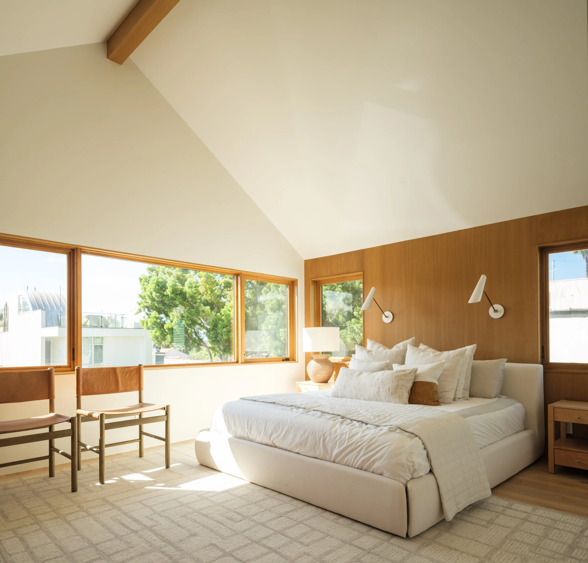
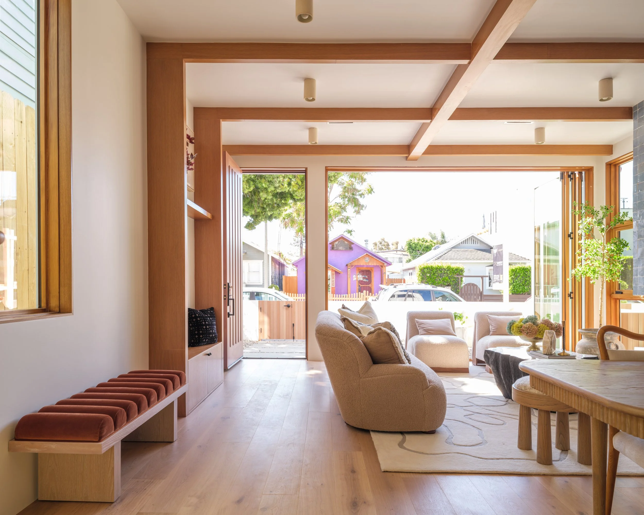
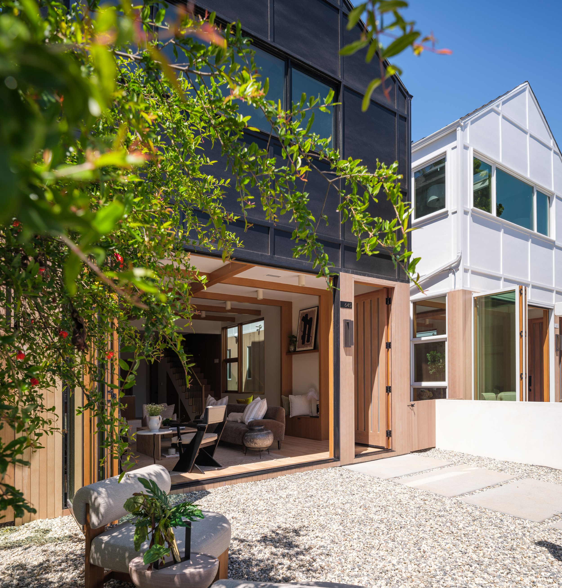
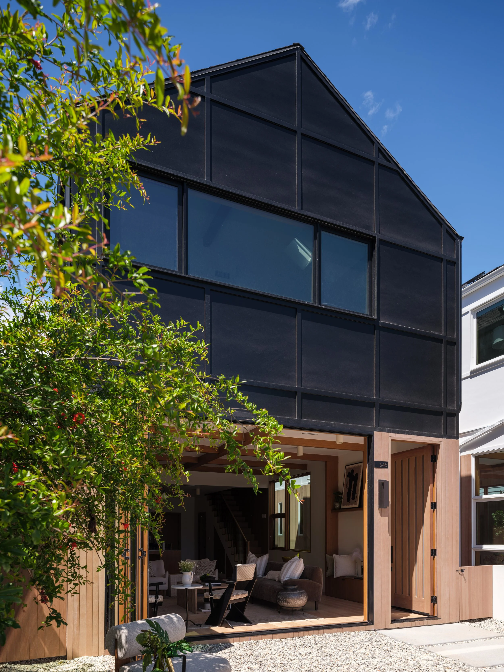
Inspired by modern Scandinavian architecture, Project Navy combines clean gable forms with the warmth and simplicity of Scandinavian and Japandi interiors. Sustainability played an important role in our material selections, including innovative rice husk–based exterior siding that offers the natural beauty of wood with minimal maintenance. Oversized windows, skylights, and bifold doors maximize natural light and create seamless indoor-outdoor connections, embracing the essence of California living.
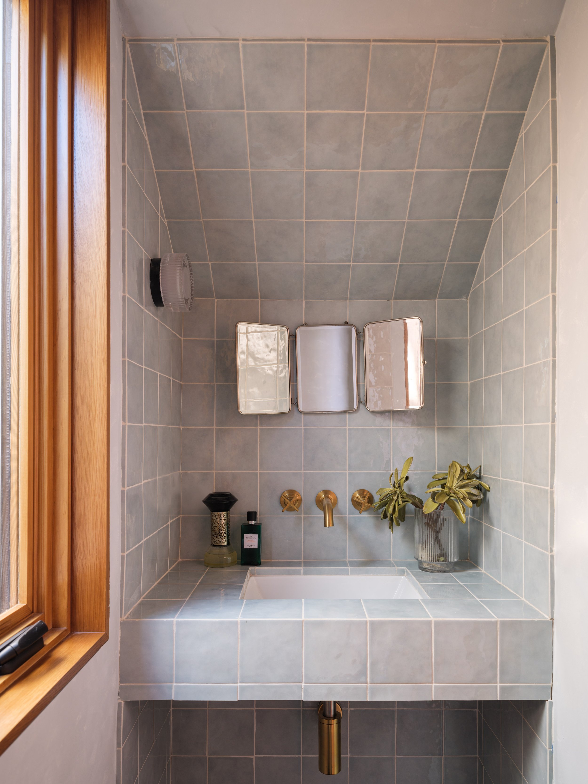
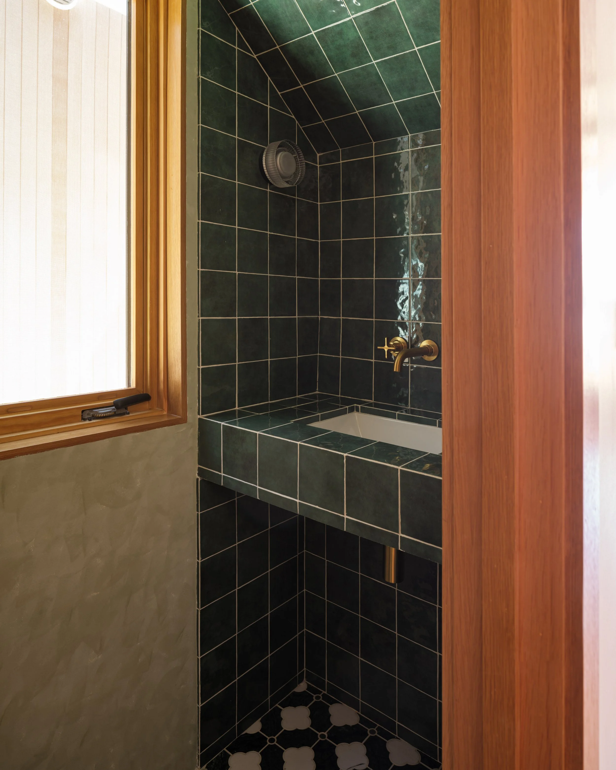
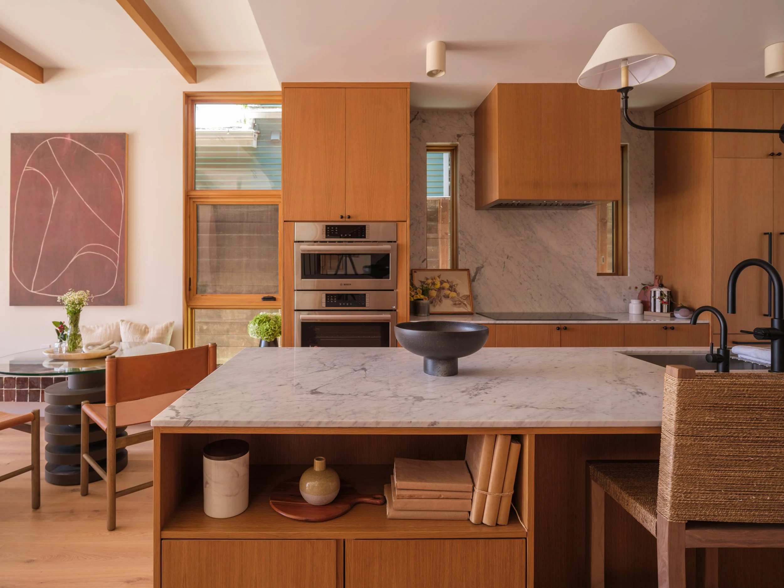
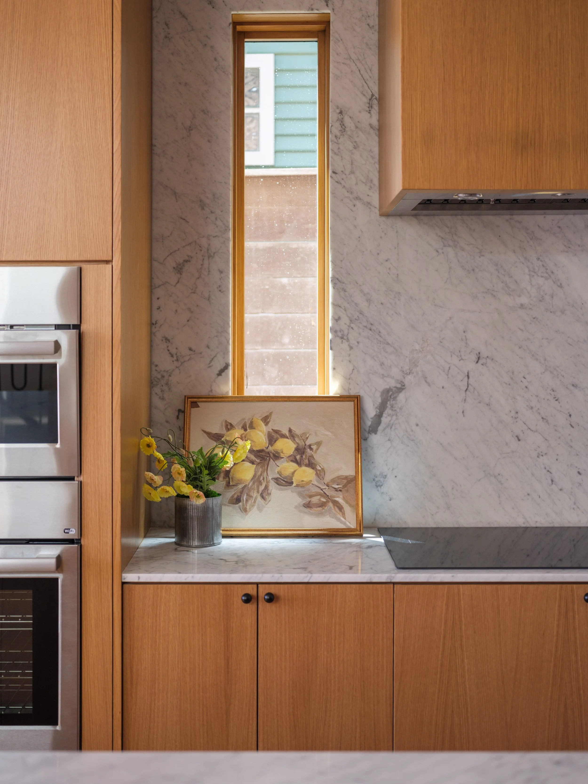
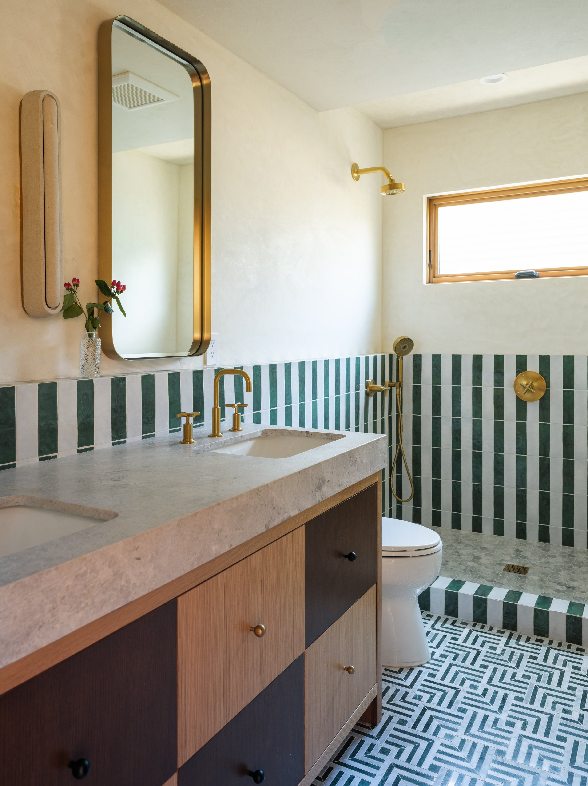
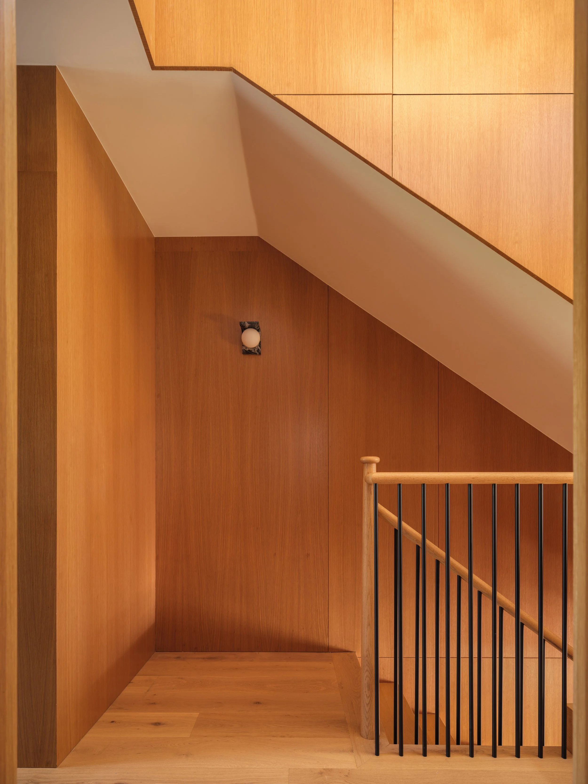
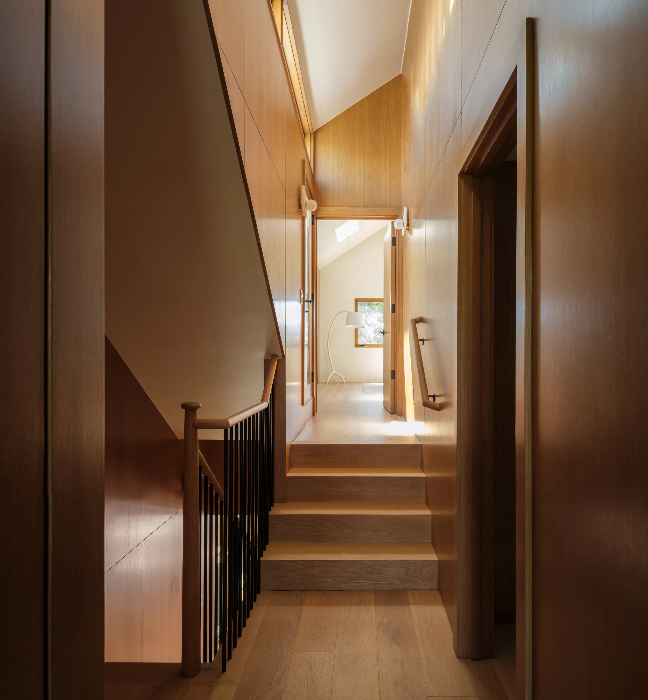
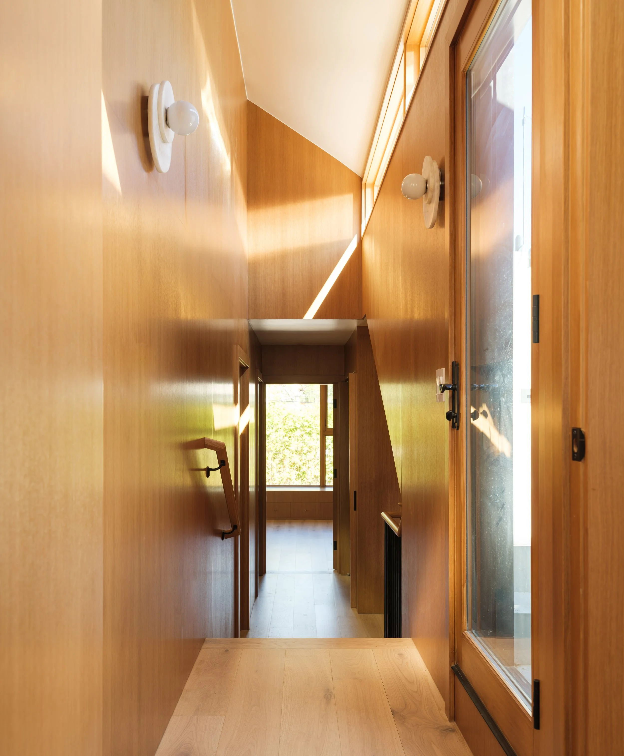
Beyond aesthetics, every detail was carefully considered to enhance the living experience. Warm-stained white oak cabinetry, thoughtfully proportioned ceilings, concealed storage, custom built-ins, and handcrafted architectural elements create a harmonious balance between beauty and functionality. From the hand-polished stainless steel shower frames to the integrated wine cellar and personalized living spaces, the project celebrates craftsmanship at every scale.
More than a residential development, Project Navy represents BSD's philosophy that exceptional design is not simply about square footage or visual appeal, but about creating meaningful spaces through thoughtful architecture, quality construction, and timeless design—homes designed to be lived in, appreciated, and enjoyed for generations.